
Is Your Land Ready for a Custom Home?
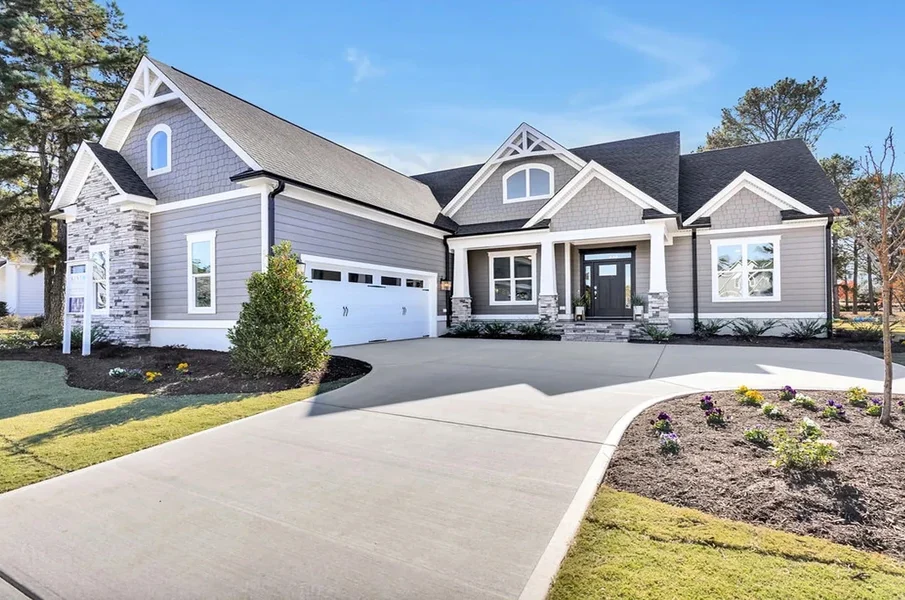
Most people pick a homesite with their eyes. They see a ridge with a long view, a stand of old hardwoods, or a creek you can hear from the road. The land keeps its own list of conditions, though, and it gets the final word on where a house can sit, how big the septic field must be, and even how many bedrooms the plans are allowed to show. Reading that list early is what separates a smooth build from a redesign six months in.
In the stretch of North Carolina where Wake County gives way to the farms and woods around Jordan Lake, Chatham Custom Homes works out of New Hill on new houses, additions and remodels, and plenty of rural projects in this area begin on parcels with no city sewer or water line anywhere nearby. In that setting, the questions below come up on almost every lot.
Dirt Has Opinions About Your Floor Plan
The Piedmont is known for red clay, and clay is both a gift and a headache. It compacts well under a foundation when handled properly, but it drains slowly and can swell when wet. Parts of Chatham County also sit over the old Triassic basin, where soils tend to be shallow, dense and slow to absorb water. Two lots on the same road can behave completely differently once a backhoe opens a test pit.
That matters because soil does more than hold up the house. On a rural lot, the soil is also the wastewater treatment plant. A soil scientist or county environmental health specialist digs pits, studies texture, color and depth to any limiting layer, and decides whether the ground can accept a septic system at all. Mottled gray streaks in the soil profile, for example, often point to a seasonal high water table, and that can shrink the usable area of a lot in a hurry.
The Septic Permit Writes Part of the Blueprint
Here is the detail that surprises many first-time custom home buyers. In North Carolina, septic systems are sized by bedroom count, not by square footage. A four-bedroom design needs a larger approved field than a three-bedroom one, and counties generally expect space set aside for a future repair field as well. If the soil only supports a three-bedroom system, the fourth “bedroom” may have to become an office without a closet, or the plan has to change.
Soil results also steer the type of system. A conventional gravity field is usually the simplest and least expensive. Poorer soils can push a project toward pumped systems, low-pressure pipe, drip dispersal or other engineered options, each with its own cost and maintenance needs. The EPA keeps a plain-language overview of the main types of septic systems that is worth reading before the site evaluation, so the report makes sense when it arrives.
Water From Below and Water From Above
A private well and a septic field cannot crowd each other. Setbacks between the two, along with distances from property lines and the house, quietly decide where everything fits. On a narrow lot, the well, the drainfield, the repair area and the house can end up competing for the same patch of good ground.
Once the well is drilled, testing the water is a smart move rather than an afterthought. Some Piedmont wells carry naturally occurring minerals such as iron, manganese or arsenic, and knowing early leaves room to plan a treatment system into the mechanical space instead of squeezing it into a closet later.
Surface water deserves equal attention. Many streams feeding Jordan Lake carry protected riparian buffers, commonly measured in tens of feet from the bank, where clearing and grading are restricted. A creek that looked charming on the listing can remove a real slice of buildable land. Walking the property during a heavy rain shows where water actually moves, where it pools, and which low corner would make a poor spot for a garage.
What to Pull Together Before Signing for the Land
Buyers who line these items up during the due diligence period tend to avoid the costliest surprises.
- A site and soil evaluation from the county or a licensed soil scientist, with the approved bedroom count in writing
- A recent boundary survey showing easements, rights of way and any flood zone
- Confirmation of buffer rules on any streams, ponds or wetlands on or near the parcel
- Quotes for bringing power to the house site, since long runs from the road add up
- A check on internet providers at that exact address, not just the general area
- Any recorded restrictions or HOA covenants covering minimum home size, materials or outbuildings
Slope, Sun and the Shape of the House
With the invisible constraints mapped, the visible ones start to shape the design. A gentle slope can be an advantage, opening the door to a walkout basement or a garage tucked under the main floor. A steep slope adds retaining walls, more foundation and longer stairs, and it can push the drainfield somewhere awkward.
Sun orientation is the free upgrade most people overlook. Placing the long side of the house to face south lets winter light warm living spaces while deep eaves or porches block the high summer sun. In central North Carolina’s humid summers, that orientation also affects how hard the air conditioning has to work from July through September.
Trees deserve careful thought too. Mature oaks look wonderful near a house, but roots get damaged when heavy equipment drives over them, and a tree that dies three years after the build turns into an expensive removal right next to the roof. Marking which trees to protect, and fencing their root zones before grading starts, saves a lot of regret.
The Driveway Nobody Budgets For
Rural lots often sit well back from the road, and every foot of driveway costs money in grading, stone and drainage pipe. Concrete trucks and lumber deliveries need a base that can take heavy loads in wet weather, so a construction entrance usually comes first. Utility trenching often follows the same path, which makes the driveway route a decision worth making with both cars and cables in mind.
Letting the Land Go First
The most satisfying custom homes in this part of the state usually share one habit. The owners let the land answer its questions before the architect draws a single room. Soil results, well placement, water flow and sun angles become the design brief rather than obstacles found halfway through. When that order holds, the house feels as though it belongs on its site, with the porch catching the evening light and the yard draining the way it should. When the order flips, budgets stretch and plans get redrawn around a drainfield that should have been located months earlier. A few weeks of patient groundwork at the start buys a home that fits its place for decades.