Fablewoode Residences Occupies 204,170 sq ft at a 1.4 Plot Ratio
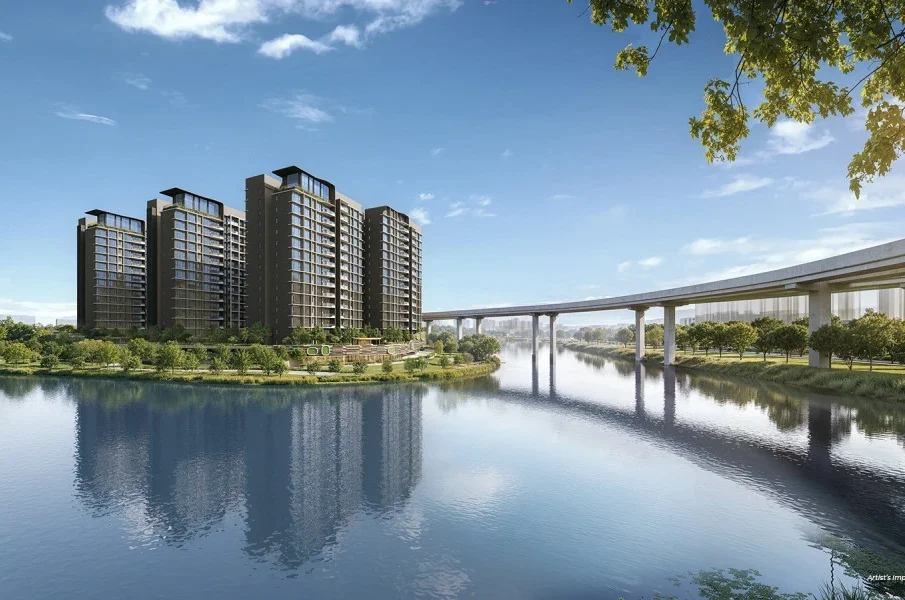
Fablewoode Residences Defines Spacious Potential Through Its Landholding and Plot Ratio
In Singapore’s residential landscape, the relationship between land area and development intensity offers an important starting point for understanding a new condominium. At Sembawang Road, Fablewoode Residences brings that relationship into focus with a site spanning 204,170 sq ft and a plot ratio of 1.4. For buyers considering this new development by JBE Holdings, these figures provide a meaningful framework for assessing its scale, spatial possibilities and potential residential character.
The appeal lies not simply in the size of the land parcel, but in how much development that land is intended to accommodate. Considered together, the site area and plot ratio invite a closer look at the balance between built space and the broader residential environment. They establish the basis for a thoughtful conversation about density, planning and the experience of coming home.
Understanding Fablewoode Residences Through Its 204,170 sq ft Site
A 204,170 sq ft landholding gives the development a substantial physical canvas. Unlike an individual apartment’s floor area, this figure describes the overall site within which buildings, access routes, communal spaces and other approved components must be planned. Its significance therefore extends beyond any single home, shaping the framework within which the entire residential setting takes form.
For prospective homeowners, site area is most useful when read alongside the eventual layout. A generous parcel can offer opportunities for considered building placement, coherent circulation and well-integrated outdoor areas. Those outcomes are not guaranteed by land size alone, but the extent of the site makes its allocation especially important. How the land is organised will ultimately determine how effectively its scale translates into everyday comfort.
What a 1.4 Plot Ratio Actually Means
Plot ratio expresses the relationship between a site’s permissible gross floor area and its land area. Applying a ratio of 1.4 to 204,170 sq ft produces an indicative gross floor area of 285,838 sq ft. This is a planning calculation rather than a statement of saleable residential space, and its application remains subject to prevailing requirements, relevant definitions and authority approvals.
The distinction matters because gross floor area is not interchangeable with the combined internal area of apartments. Nor does the ratio reveal the number of homes, their sizes or the development’s precise configuration. Instead, it provides a measure of development intensity. For buyers, understanding that measure helps place the project’s landholding in context without drawing conclusions that require detailed, approved plans.
Development Intensity Is Not Ground Coverage
A plot ratio of 1.4 does not mean that buildings cover 140 per cent of the ground. It relates floor area across the development to the size of the site. Ground coverage, building height, setbacks and the distribution of structures are separate planning considerations. Keeping these concepts distinct allows a more informed appreciation of what the headline figures establish and what remains dependent on design.
A Framework for More Considered Spatial Planning
The combination of a substantial site and a relatively restrained plot ratio creates an opportunity to consider space beyond the apartment interior. Building separation, transitions between shared and private areas, and the positioning of pedestrian routes all influence how a condominium feels. At Fablewoode Residences, the central planning question is how the available land and development allowance can work together as a coherent whole.
For a premium residential address, quality often emerges through proportion rather than sheer scale. An arrival sequence that feels composed, outdoor areas that relate naturally to surrounding buildings, and circulation that is easy to navigate can all contribute to a more satisfying environment. These are design possibilities to assess against the eventual plans, not features established solely by the site’s dimensions.
Reading the Land Allocation Beyond the Numbers
The 204,170 sq ft figure becomes more meaningful when buyers examine how different parts of the site are connected. Open space, for example, is best evaluated not only by its extent but also by its usefulness, accessibility and relationship to residences. Similarly, separation between buildings should be considered alongside orientation and layout rather than treated as an automatic consequence of a lower plot ratio.
This approach brings greater precision to the idea of spaciousness. A development may possess ample land, yet its residential quality still depends on thoughtful execution. Buyers reviewing future plans should therefore look for evidence that the site’s proportions support practical movement, comfortable shared settings and appropriate privacy. The value of the landholding lies in how convincingly those priorities are resolved.
Placing the Sembawang Road Address in Spatial Context
As a new condominium at Sembawang Road by JBE Holdings, Fablewoode Residences can be considered through a clearly defined planning lens: 204,170 sq ft of land paired with a 1.4 plot ratio. That combination is a substantive starting point for evaluating its proposition. It directs attention towards the relationship between development capacity and residential setting, rather than relying on size alone as a measure of distinction.
Ultimately, these two figures establish potential rather than a finished living experience. Their significance will be expressed through the approved architecture, site organisation and treatment of shared spaces. For discerning buyers, the opportunity is to assess how effectively that potential becomes a well-proportioned address, where the scale of the land and the intensity of development are brought into considered balance.